The Heritage of
Ancient Kings
 View Photos
 Watch Film
 360° VTour
 Open House





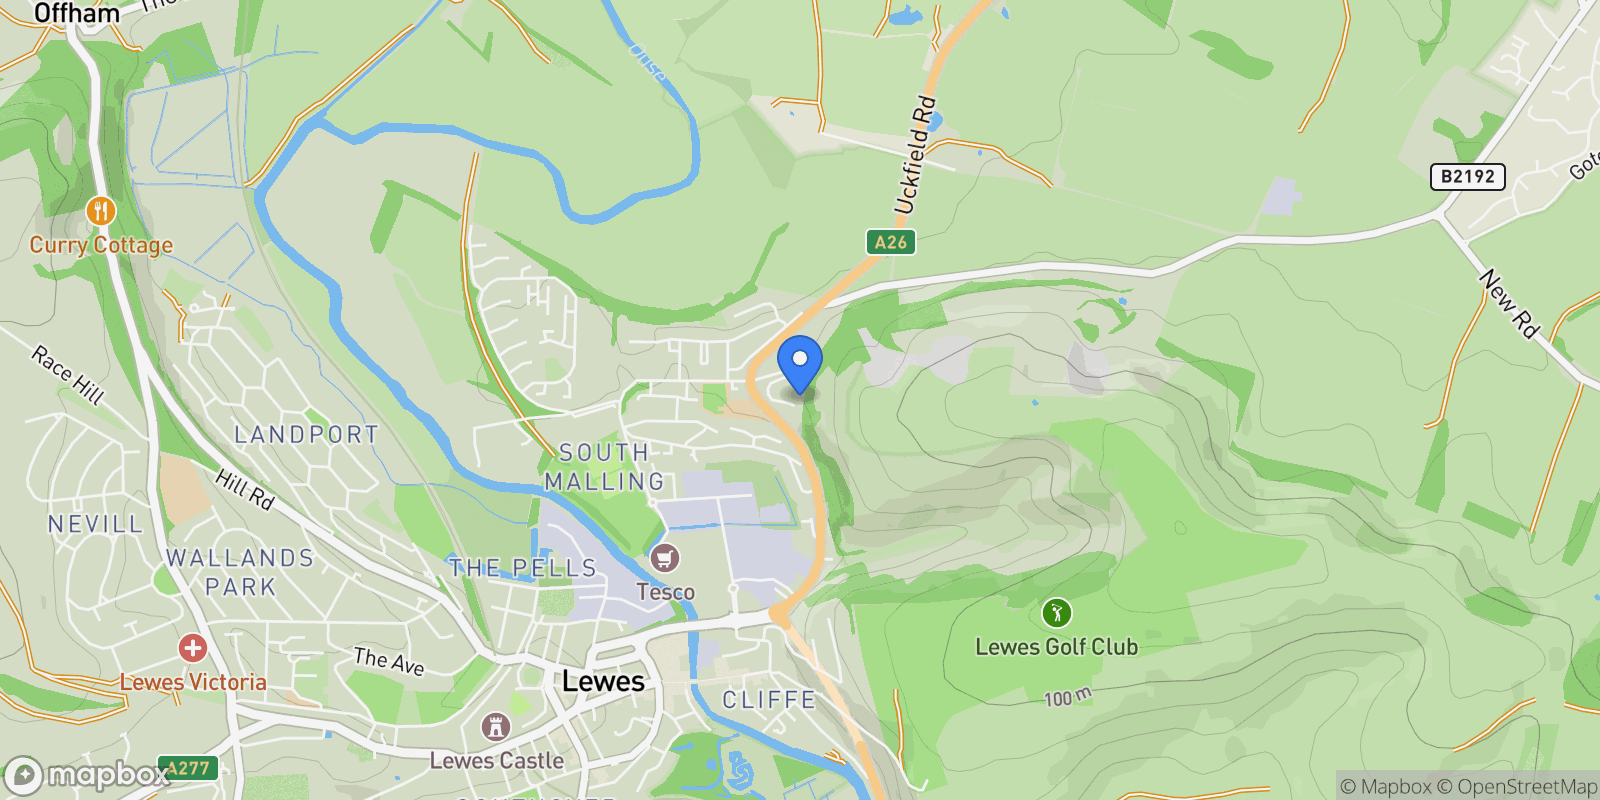
House Lewes
£700,000-£725,000 GUIDE PRICE
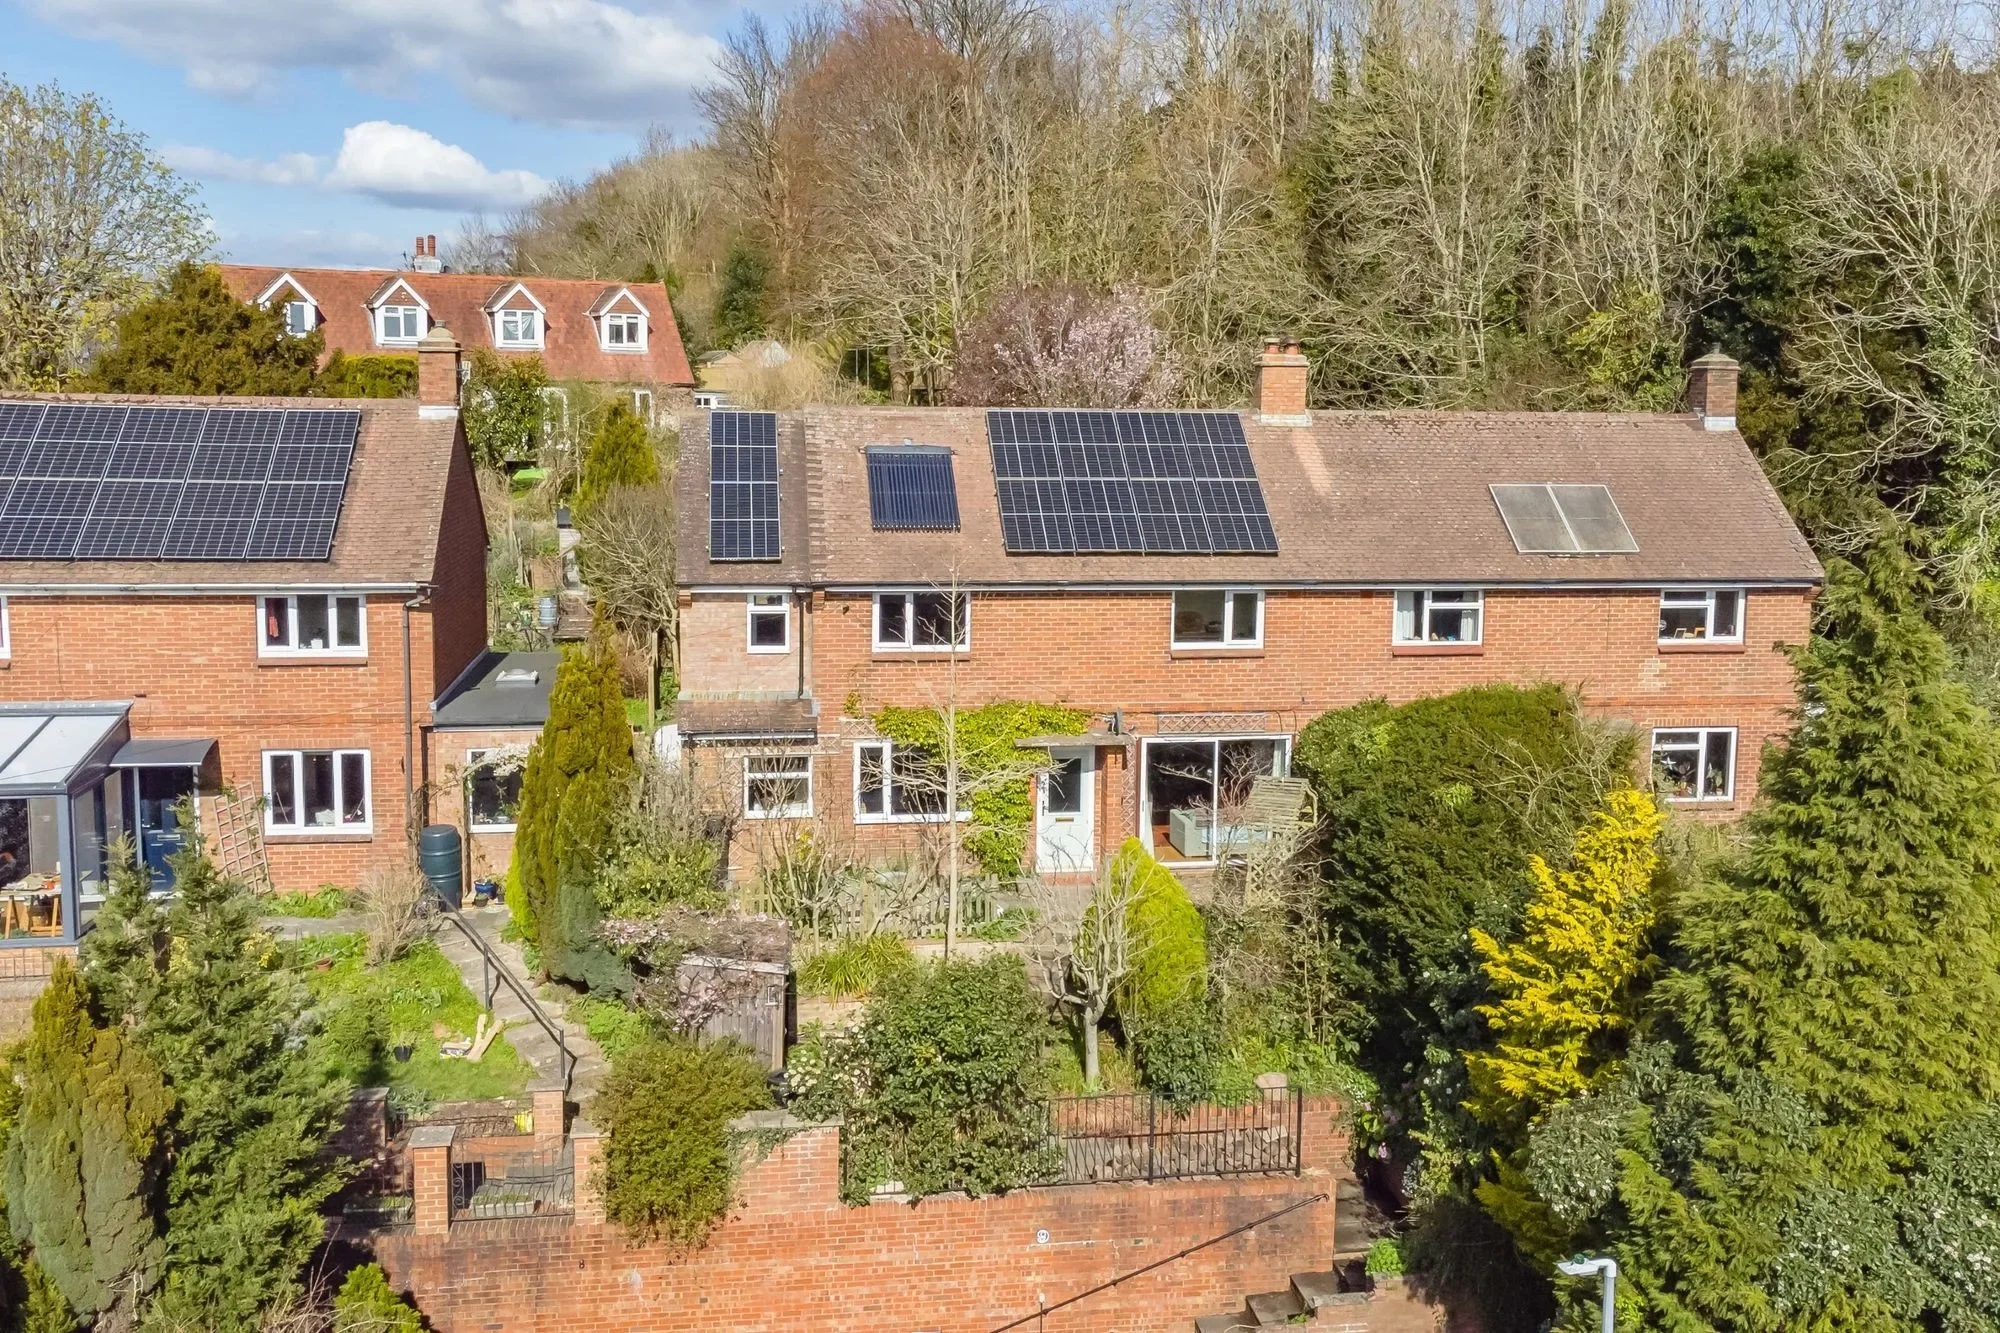
A great opportunity to purchase this extremely well presented and extended 4/5 Bedroom home with almost direct access to the South Downs National Park.
The 1,590 sq ft semi detached home boasts some fantastic far reaching views over the Lewes townscape, Castle and South Downs, and benefits from Solar PV and Solar Thermal.
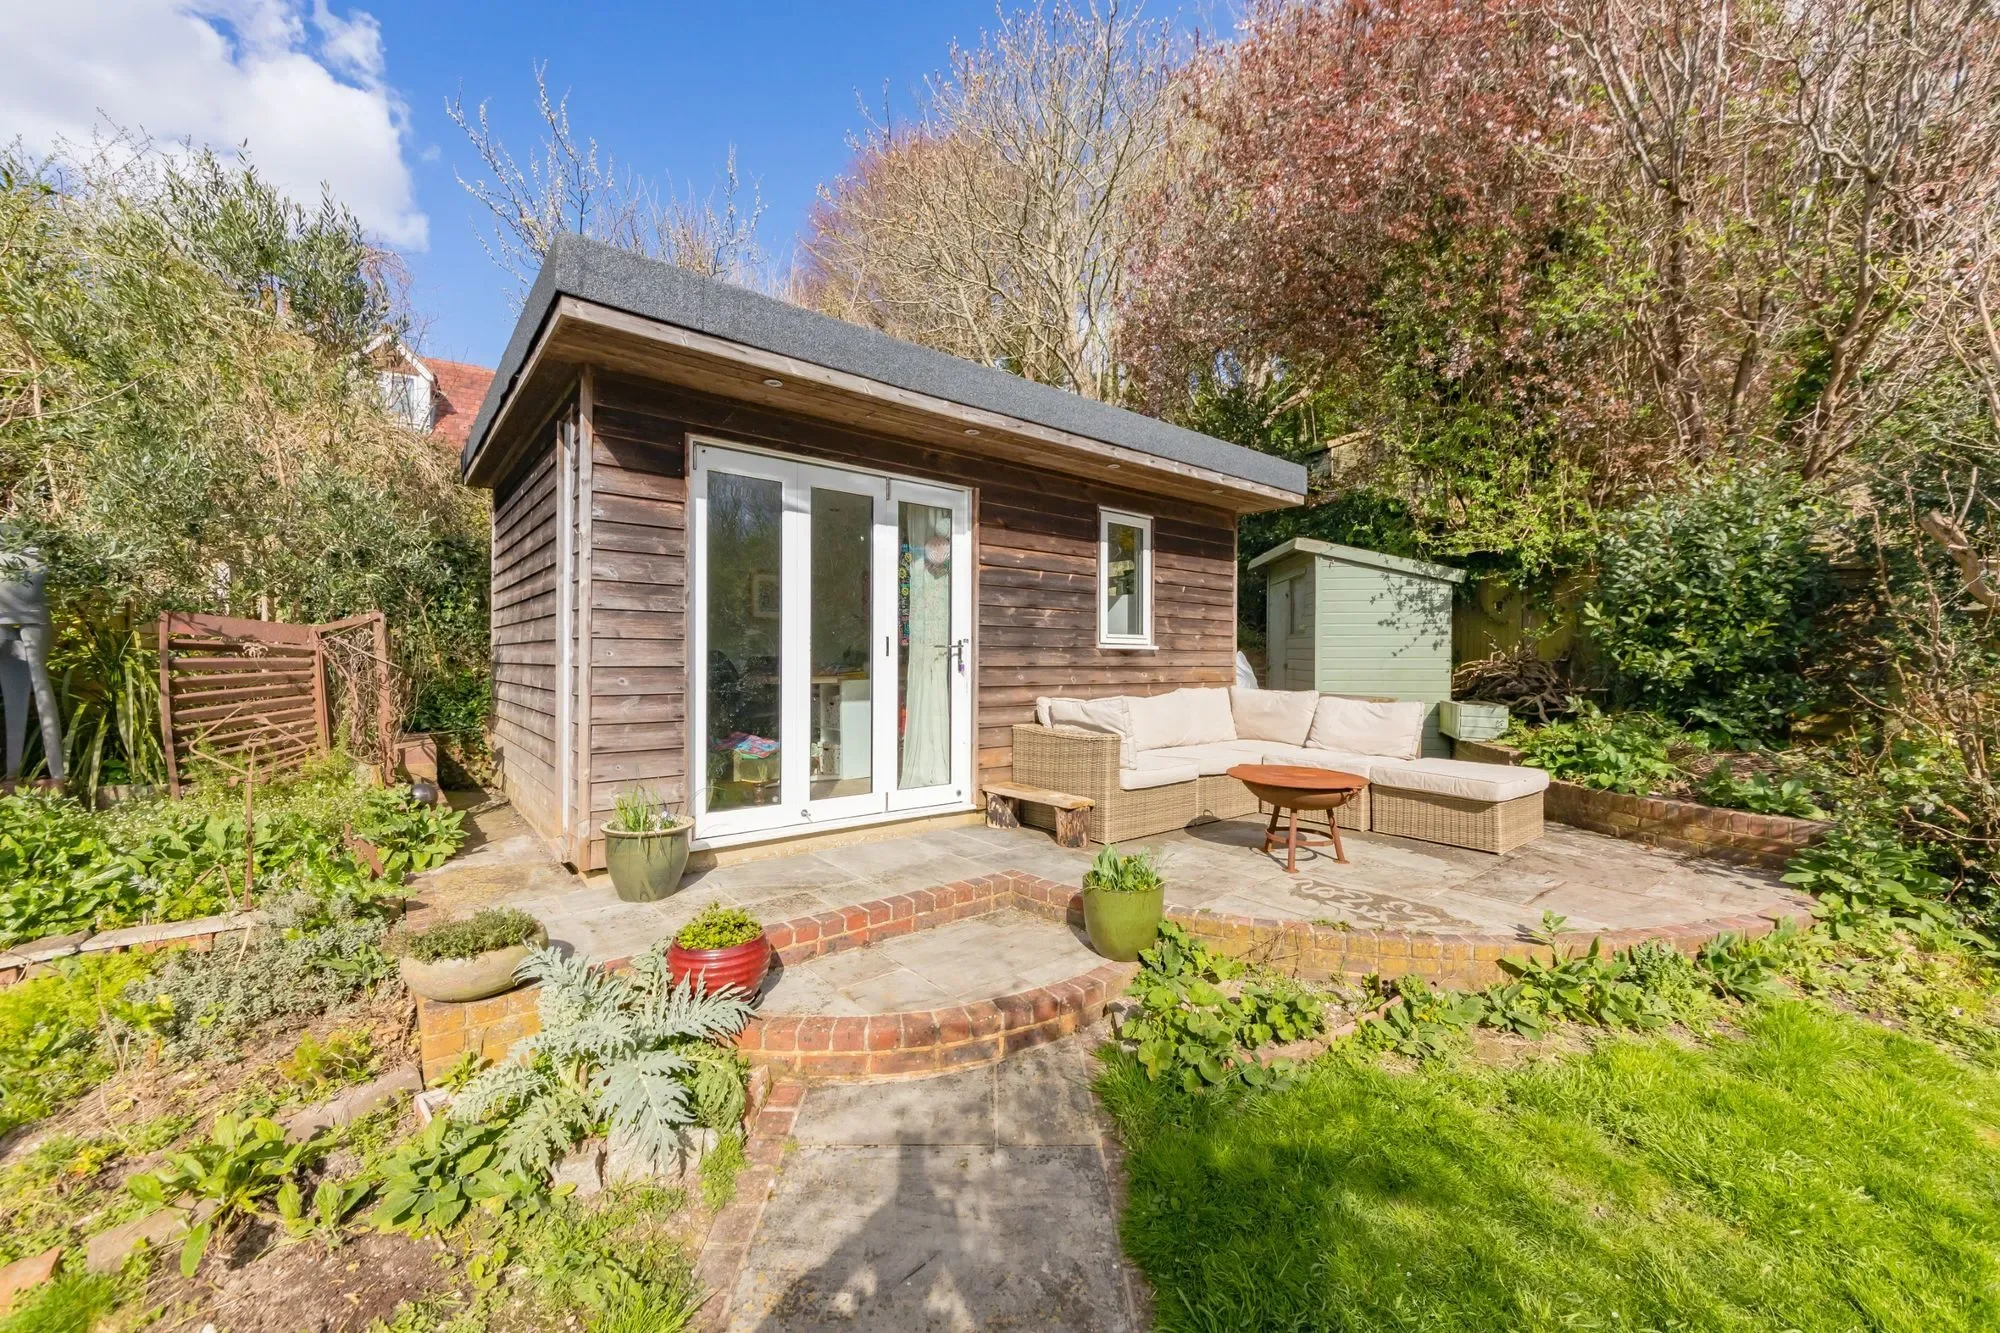
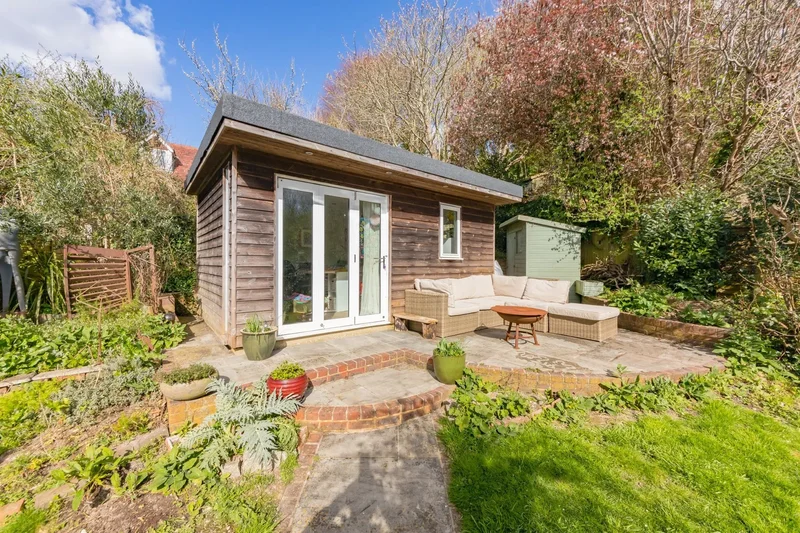
Located in a non through road and benefitting from Off Street Parking for two vehicles, Landscaped Gardens and a wonderful Garden Studio.
Offering potential for annexe accommodation or simply forming extra accommodation for the main home this 4/5 bedroom property boasts flexible and adaptable accommodation.
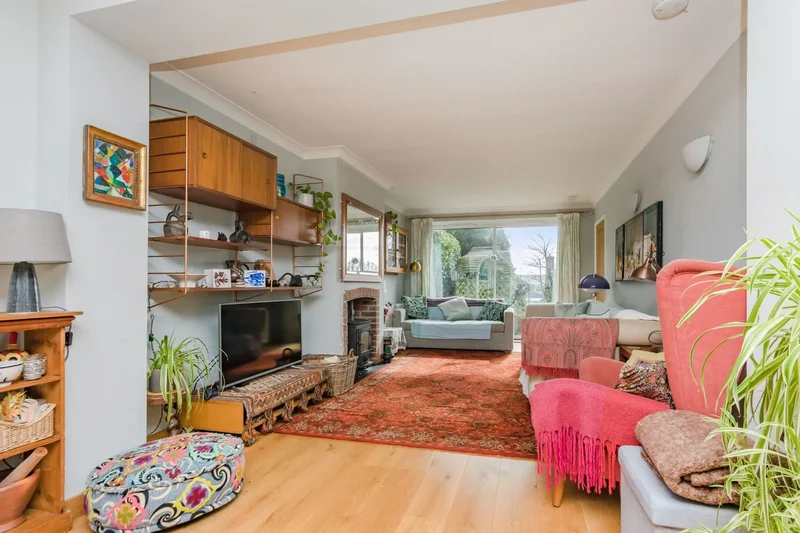
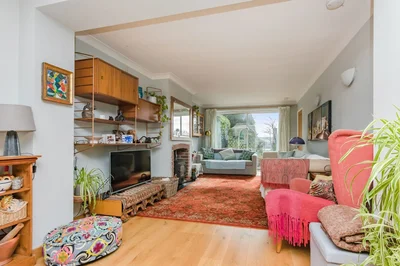
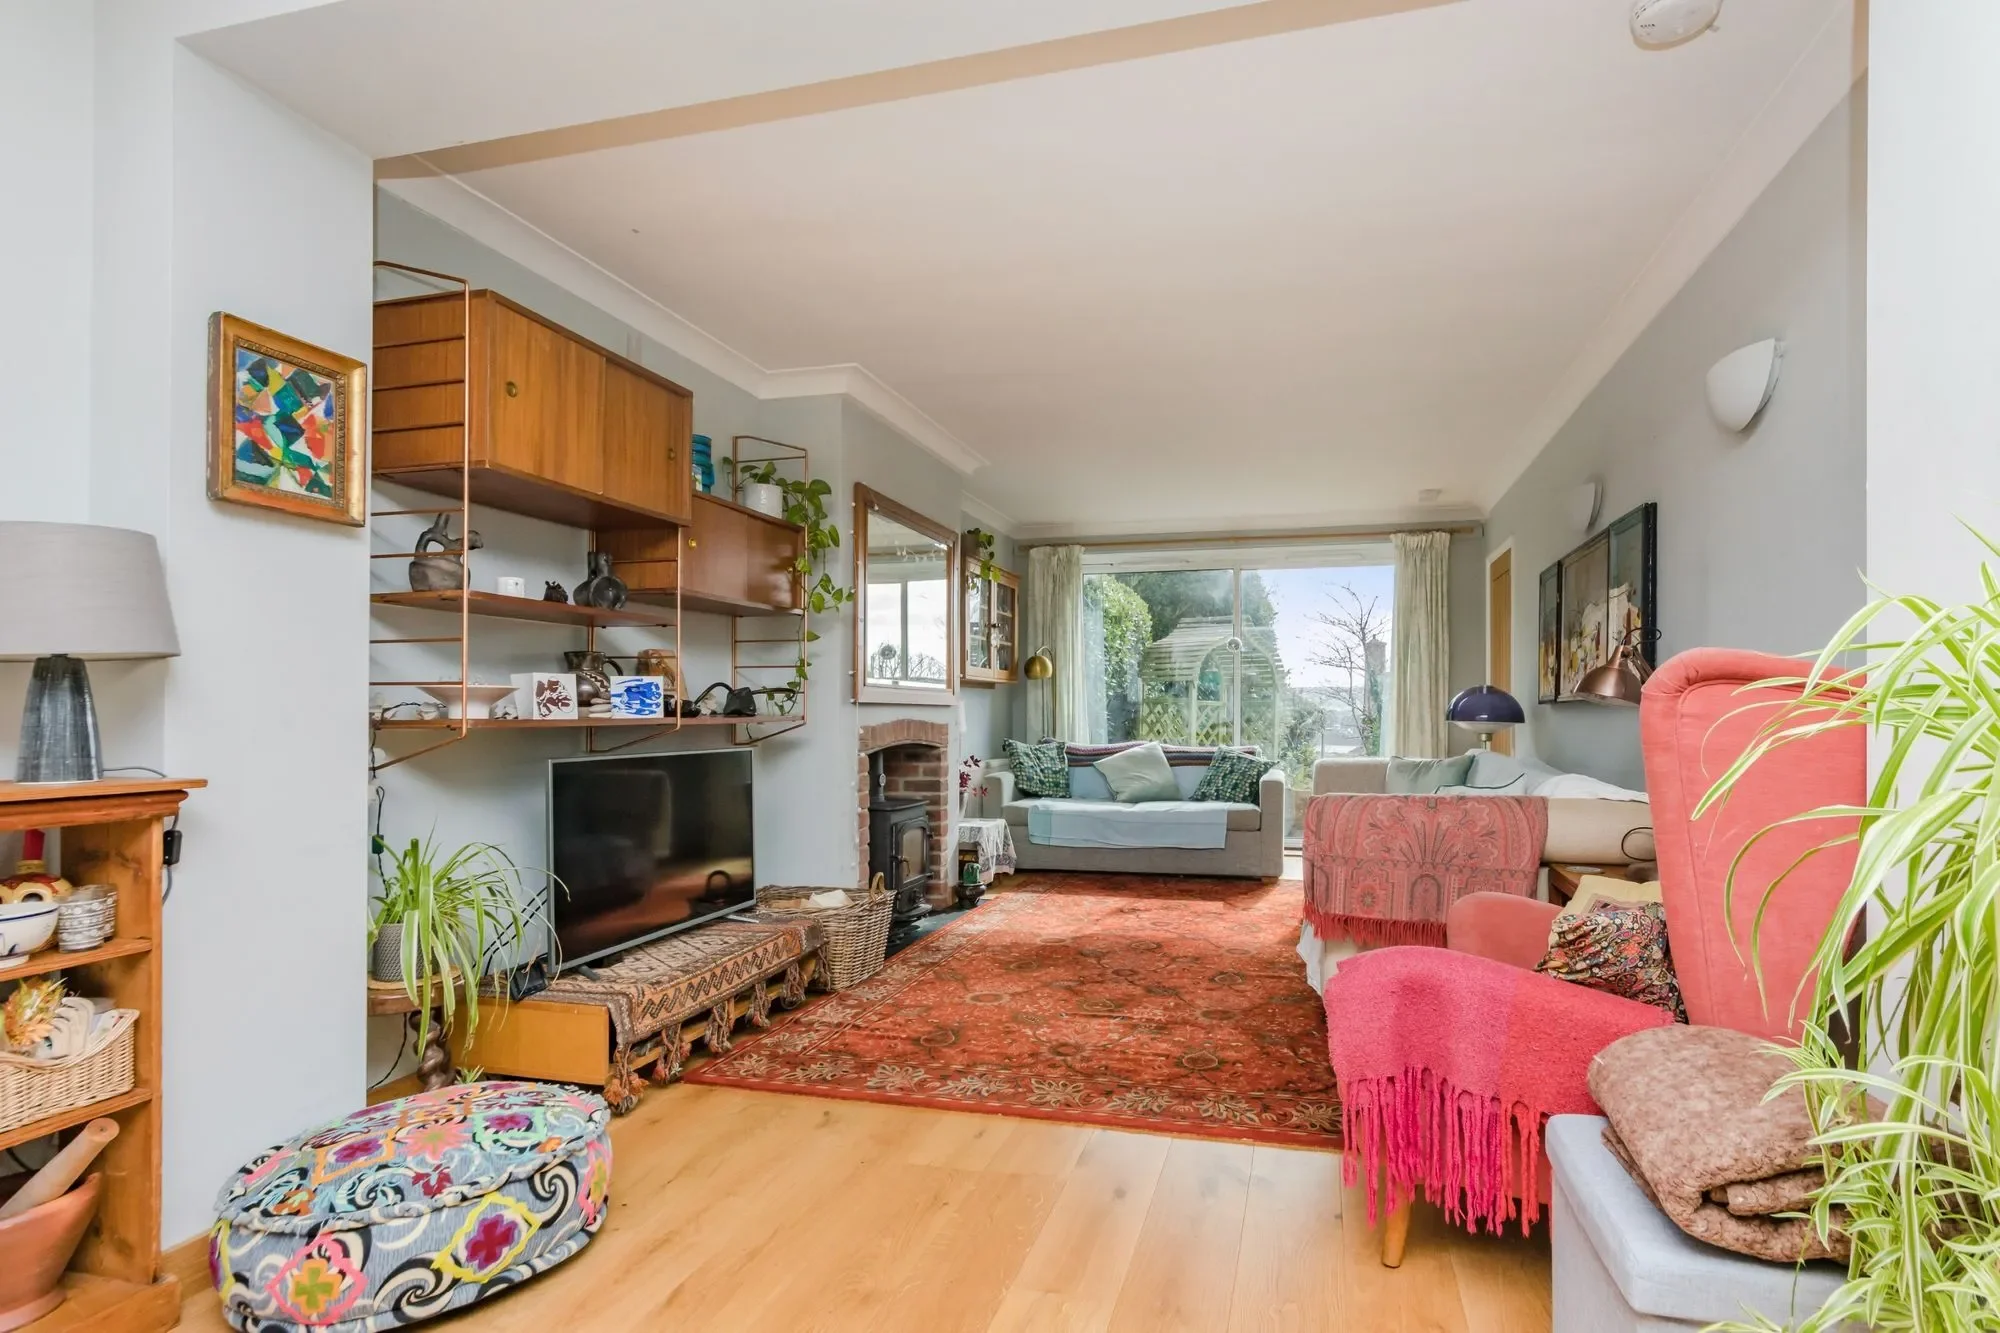
The ground floor is currently presented with a 28ft L-Shaped semi open plan Sitting Room, Kitchen, Dining Room with Modern fitted kitchen, and a wood burning stove in the Sitting Room. There is a Further Reception Room/Ground Floor Reception, Modern Shower Room and a useful Utility Room.
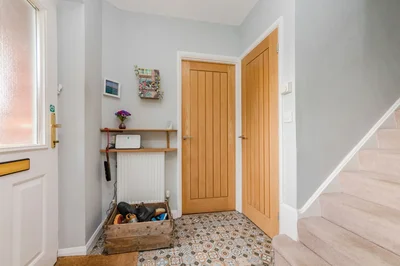
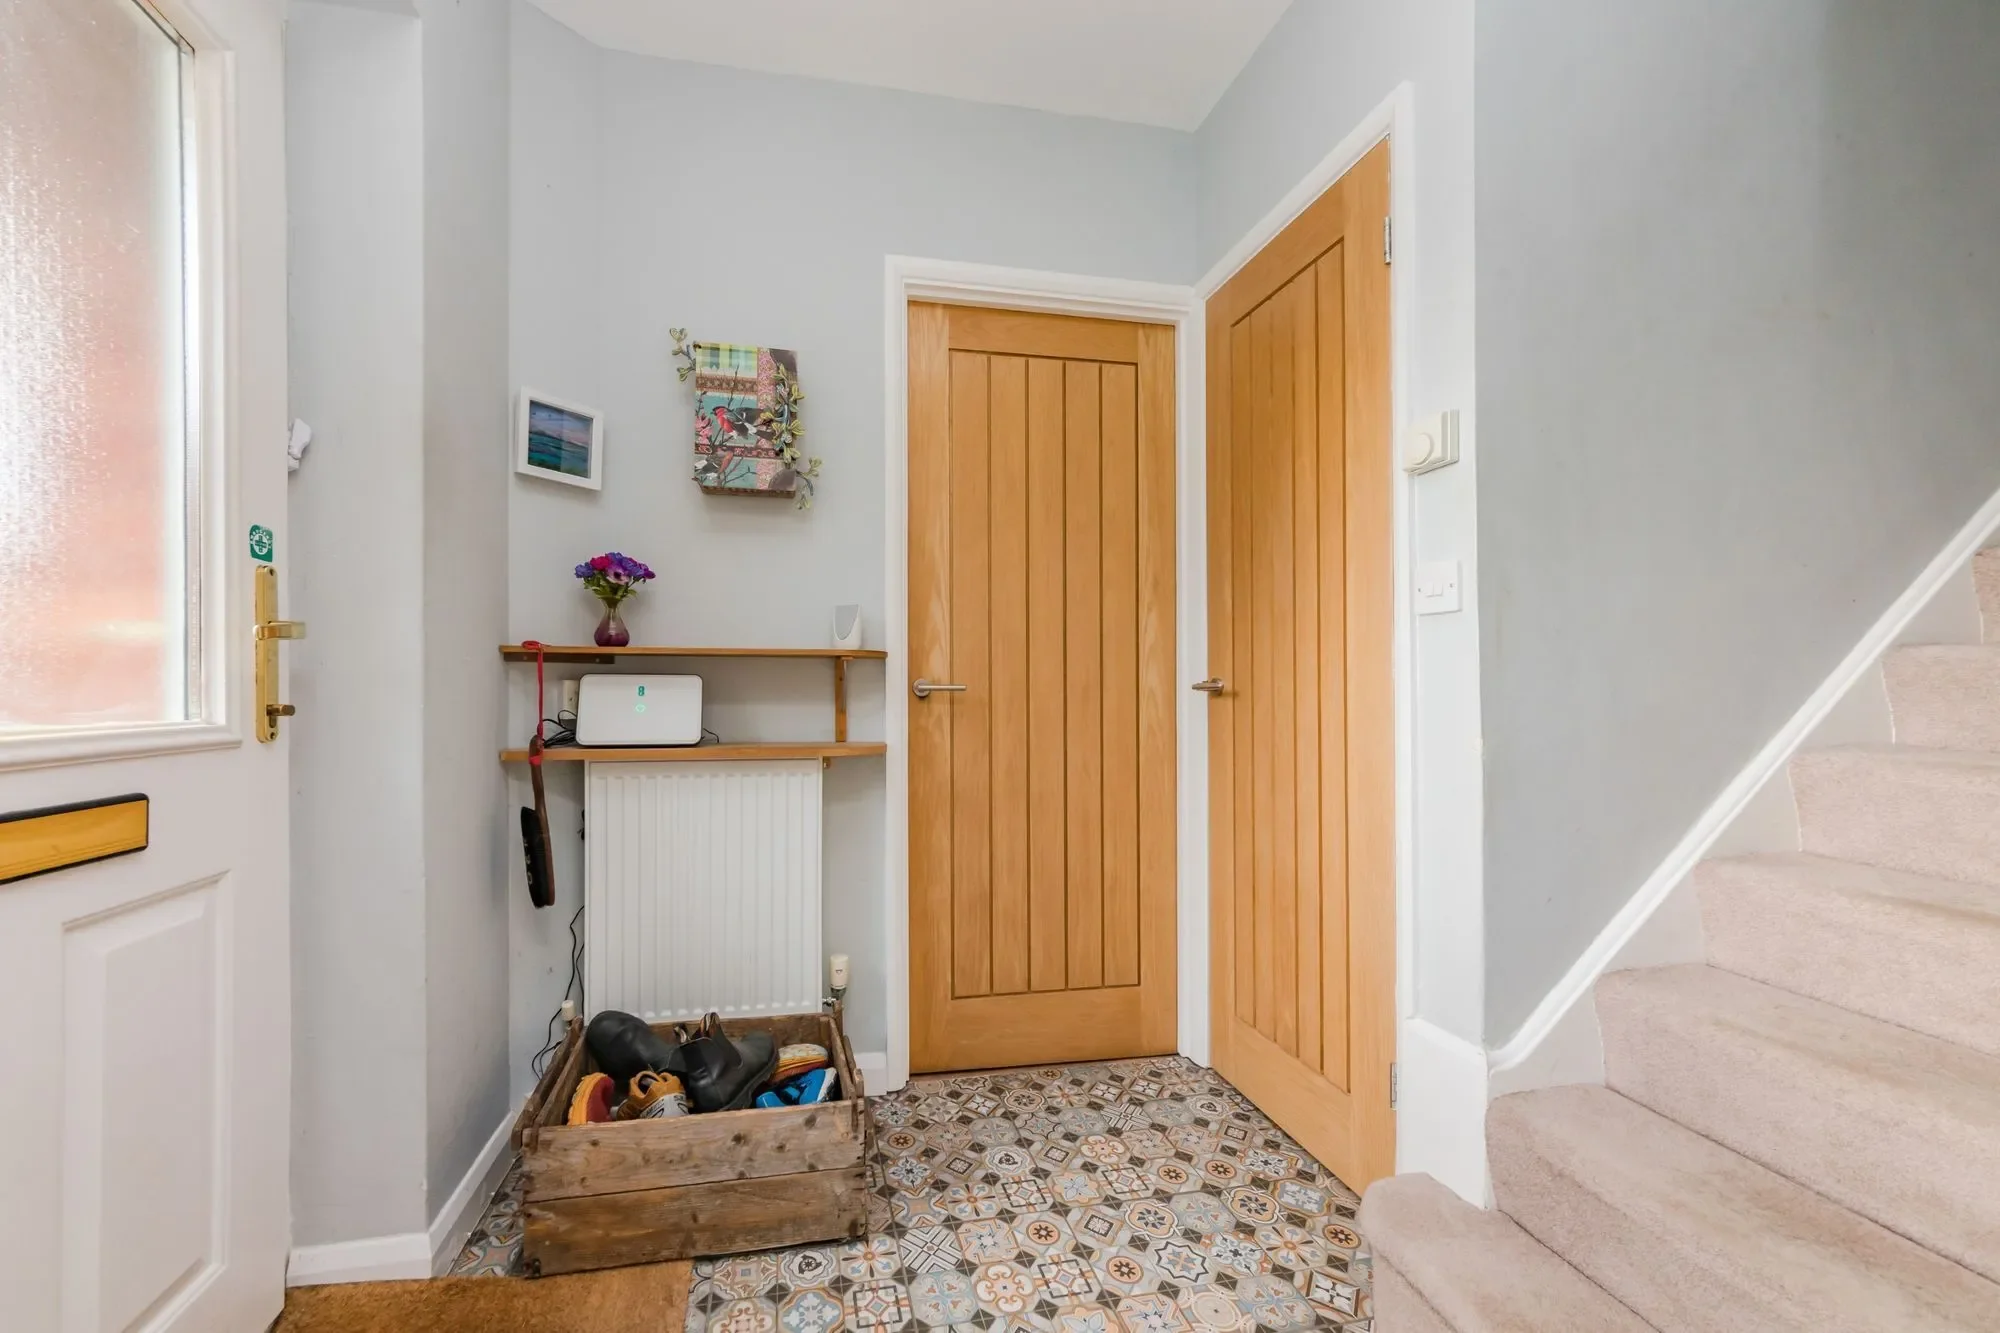
Entrance Hall
- Front door, stairs to first floor, beautiful tiled floor, oak panelled doors to principal rooms. Cloaks cupboard.</p> <p>Open Plan Living, Kitchen, Dining Room
- An impressive L
- Featuring a fireplace with wood burning stove inset and a patio doors which open to the elevated and private front garden. Impressive far reaching views over the Lewes townscape and Castle. Wood floors and wall mounted lights. An almost full width opening to;</p> <p>Kitchen Dining Room
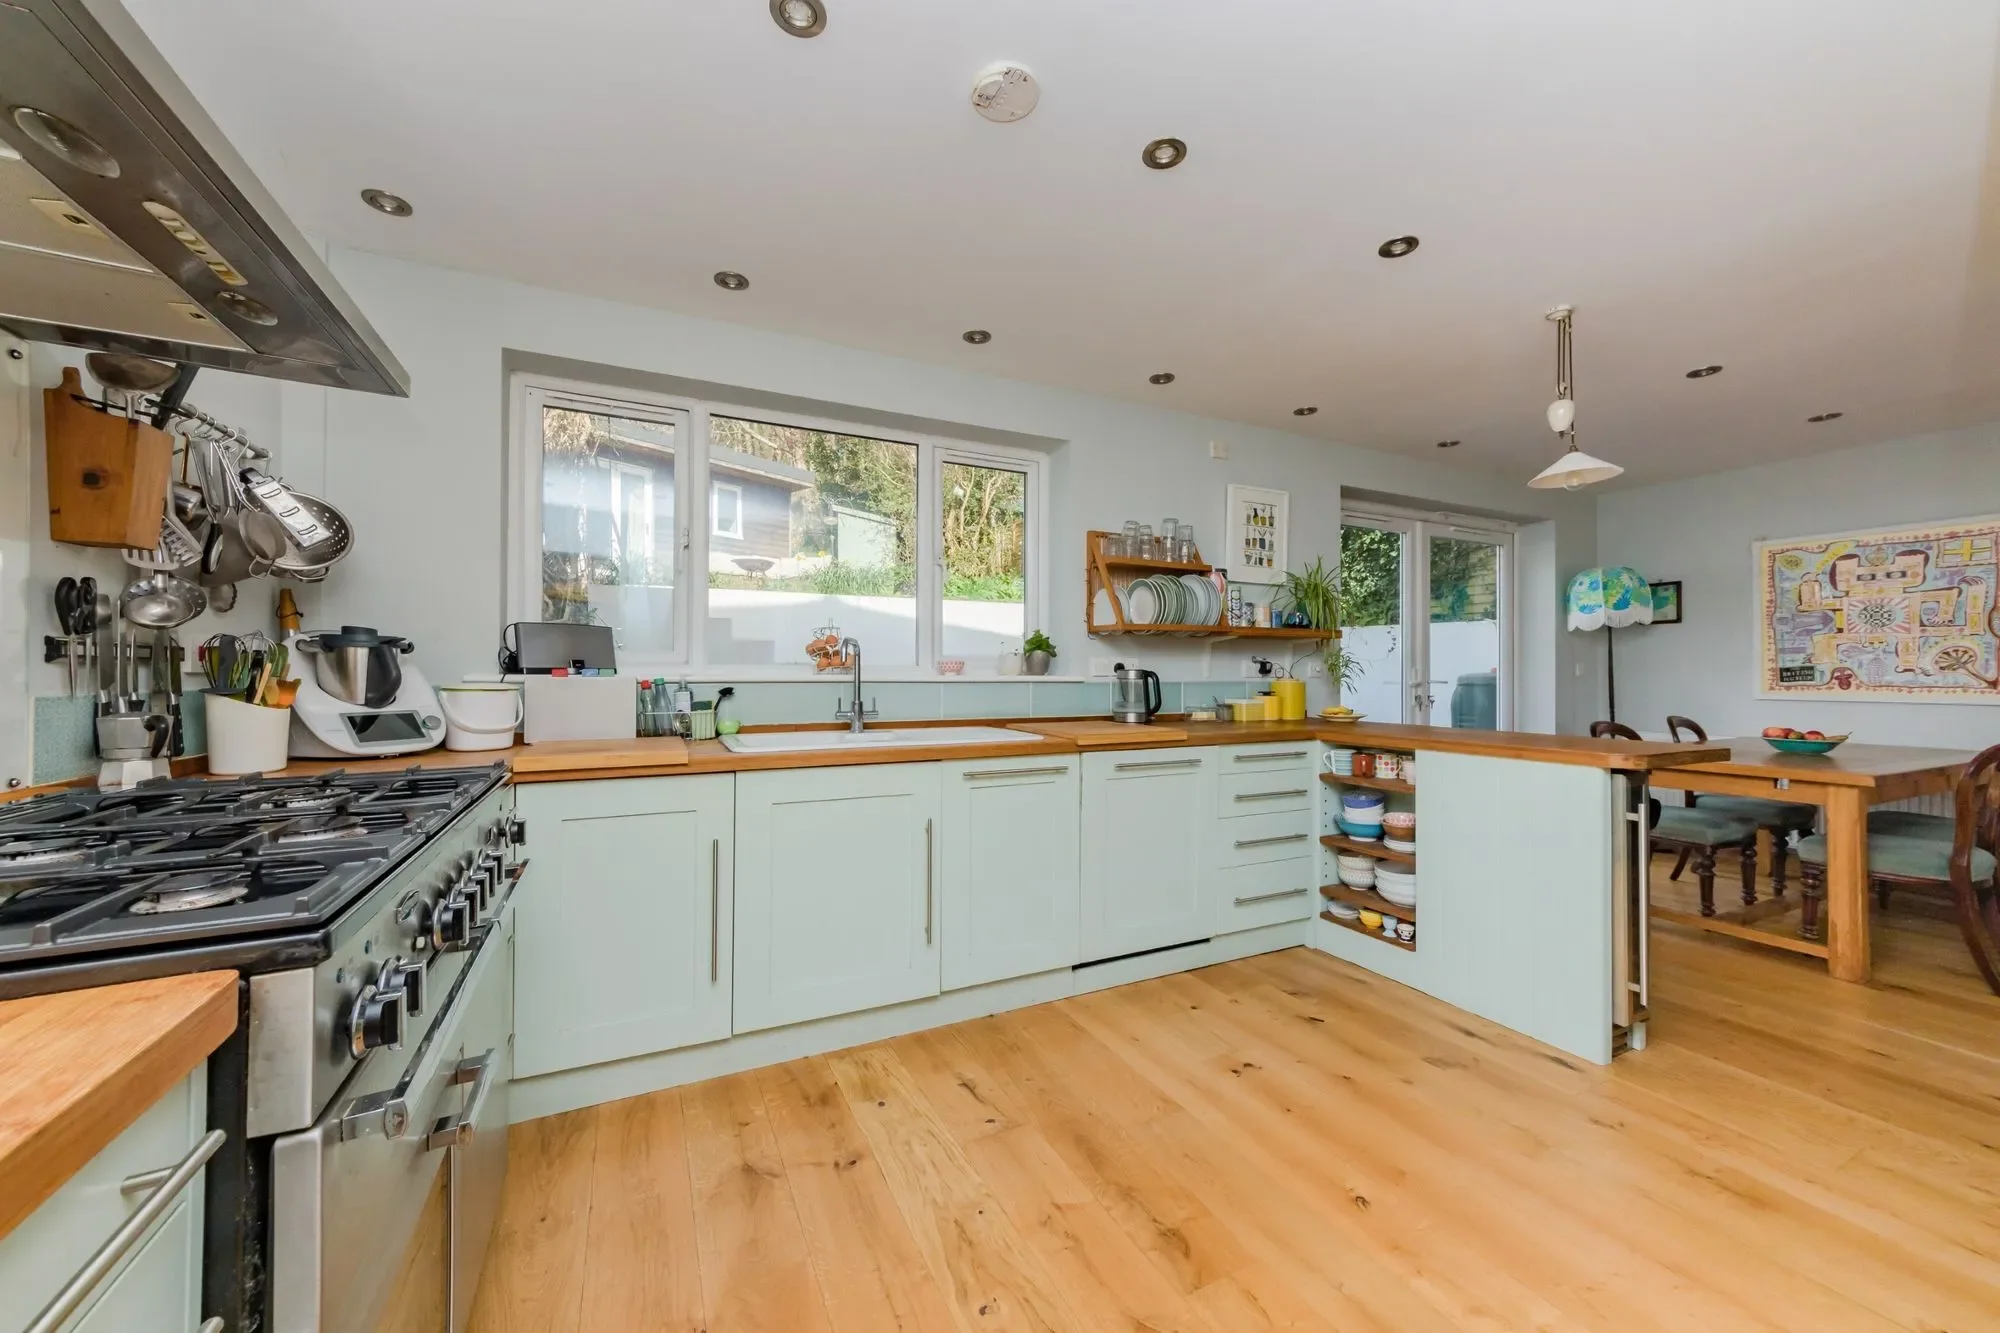
- Modern fitted kitchen finished in a soft tones of green and complimented by real wood worksurfaces. The kitchen comprises of a range of cupboards and drawers and cleverly incorporates a breakfast bar and larder cupboard into the design. The kitchen enjoys views over the rear garden and is completely open plan to the Dining Area which benefits from double doors which open to the landscaped rear garden.</p> <p>Utility Room
- Providing a useful over to the kitchen with additional storage cupboards and space for appliances. Kitchen sink and window to the side and door to the rear which opens to a covered porch and onto the garden.</p> <p>Further Reception / Ground Floor Bedroom
- Measuring a generous 18ft x 11ft this versatile room works well as a reception for the main residence or as an annexe or overflow bedroom with independent access to the outside via a lobby area or via the home.</p> <p>Ground Floor Shower Room
- Modern Shower Room comprising of a shower enclosure with sliding glass doors and tiled surrounds, wc and wash hand basin. Window to the side.</p> <p>Rear Lobby
- Door to the outside. Doors to Shower Room and Ground Floor Bedroom/Reception Room. Window to the front.</p> <p>Upstairs there is a Modern Family Bathroom and 4 generously sized Bedrooms, the principal boasting glorious Views and a Modern EnSuite Shower Room.</p><p>First Floor Landing
- Modern oak panelled doors to principal rooms. Linen cupboard.</p> <p>Bedroom 1
- A great principal bedroom with a pair of windows with elevated far reaching views over the Lewes townscape, Castle and South Downs. Door to;</p> <p>EnSuite
- Modern shower room with suite comprising of ashower enclosure with sliding doors a timeless white tiled [hidden information] and wash hand basin. window to the rear. Heated towel rail.</p> <p>Bedroom 2
- A generous double bedroom with elevated views over the rear garden.</p> <p>Bedroom 3
- Another double bedroom with far reaching elevated views over the Lewes townscape, Castle and South Downs.</p> <p>Bedroom 4
- A comfortable bedroom with elevated views over the rear garden.</p> <p>Family Bathroom
- Modern bathroom with suite comprising of a bath with shower over and folding glass screen. Wc and wash hand basin set into a vanity unit. Window to the rear. Timeless white tiled walls with a mosaic border.</p><p>Rear Garden
- Beautifully presented having been landscaped to createa paved patio ideal for entertaining and dining, complete with brick built woodfired
- Measuring an impressive 15
- The front garden is gated and elevated making for a private and thus fully usable front garden, boasting far reaching views over the Lewes townscape, Castle and South Downs. A pathway meanders through passing an area of lawn and many well stocked flower beds. There is a paved patio with patio doors opening to the Sitting Room.</p> <p>Driveway
- D</p>
Property
Frequently Asked Questions
Common questions about this property
Book an Appointment
Get in touch with our team
More Listings
Explore more properties
6 Stanford Terrace Station Approach West, Hassocks, BN6 8JF, Hassocks, England, United Kingdom.
Hassocks, England
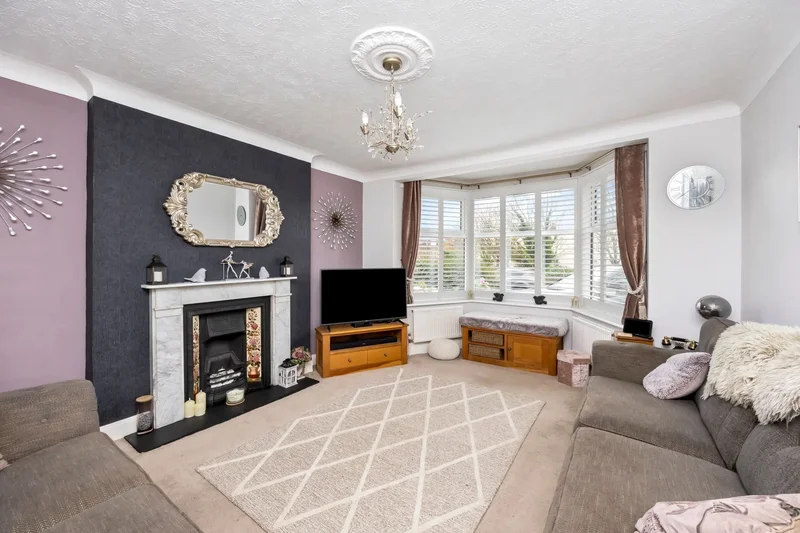
113 Old Shoreham Road, Hove, BN3 7AQ, Brighton and Hove, England, United Kingdom.
Brighton and Hove, England
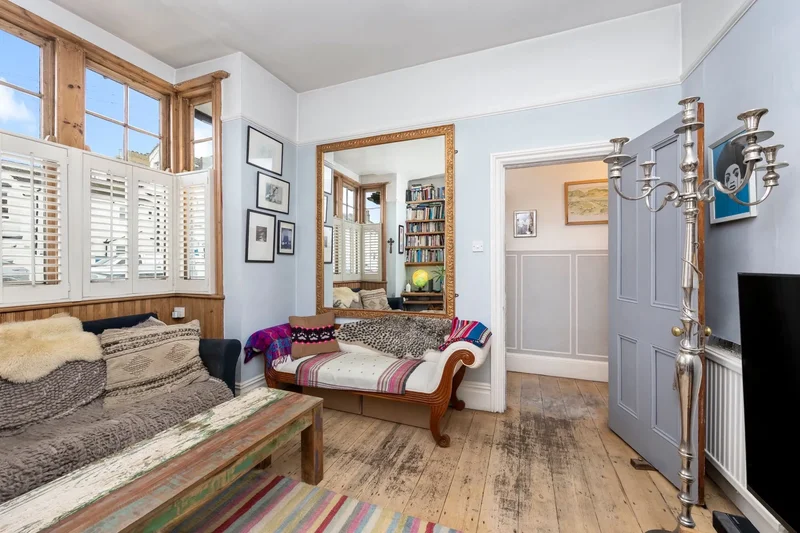
17 Seaford Road, Hove, BN3 4EG, Brighton and Hove, England, United Kingdom.
Brighton and Hove, England
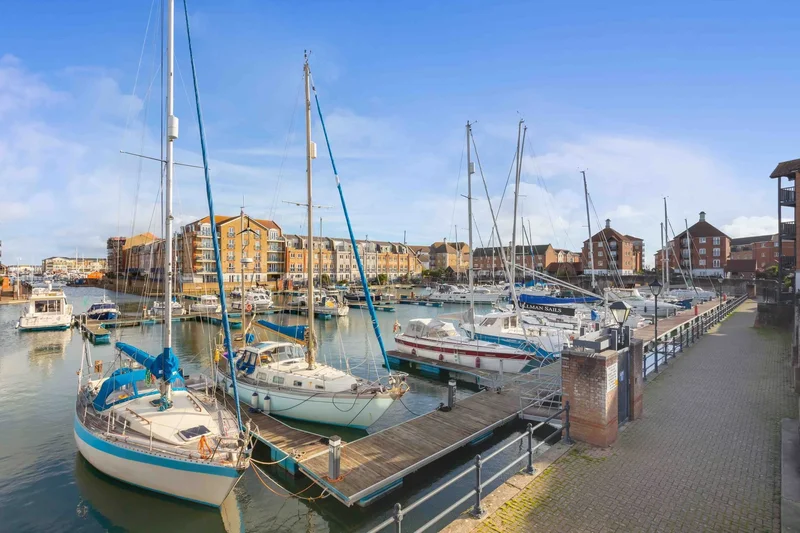
21 Windward Quay, Eastbourne, BN23 5UE, Eastbourne, England, United Kingdom.
Eastbourne, England
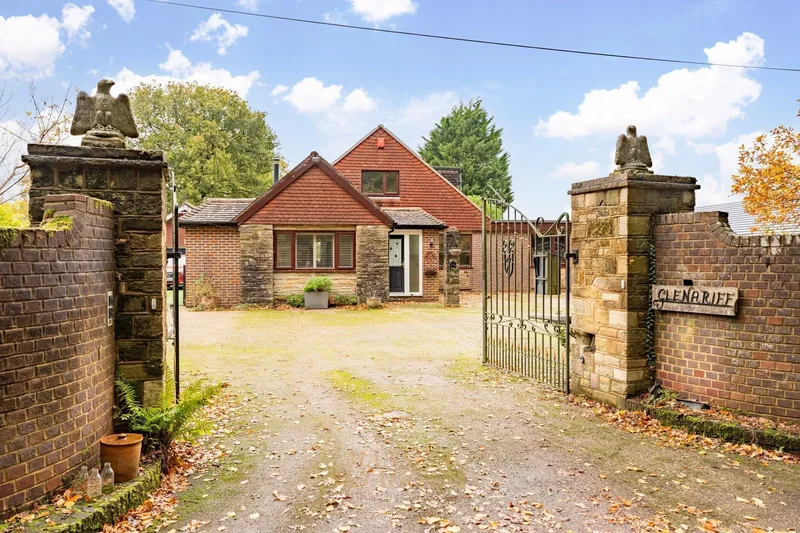
Glenariff Burleigh Lane, Crawley Down, Crawley, RH10 4LF, Crawley Down, England, United Kingdom.
Crawley Down, England
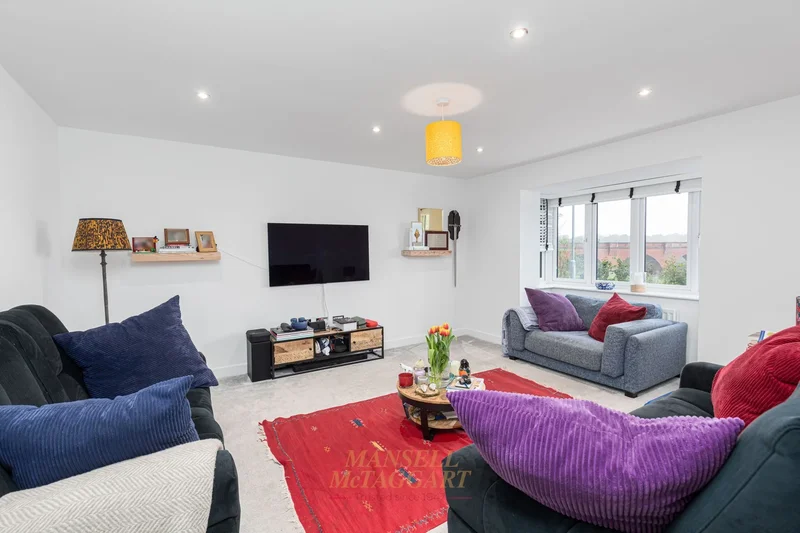
7 The Rushets, East Grinstead, RH19 4TW, East Grinstead, England, United Kingdom.
East Grinstead, England

Soames Cottage Poundfield Road, Crowborough, TN6 2BE, Crowborough, England, United Kingdom.
Crowborough, England
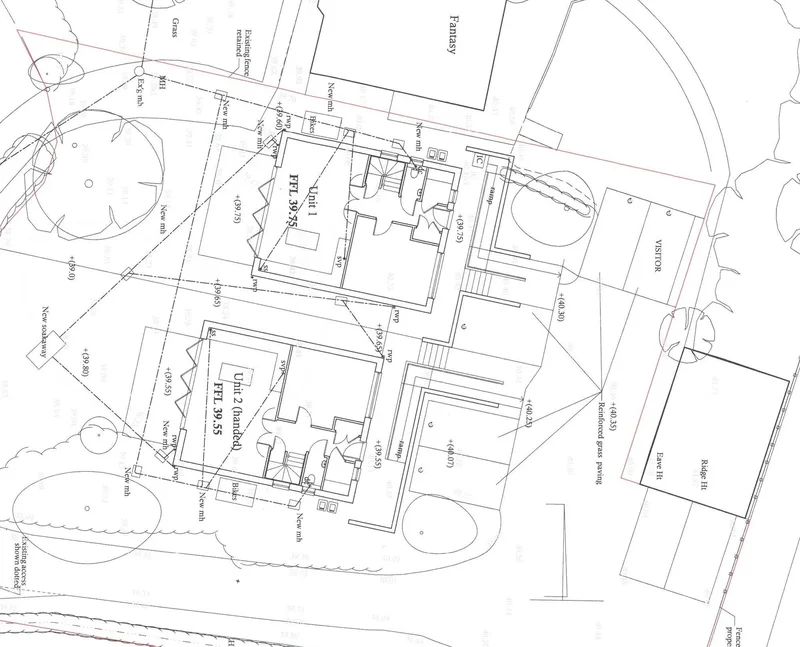
Two New Houses, Kilnwood Lane, South Chailey, BN8 4AU, South Chailey, England, United Kingdom.
South Chailey, England

46 Heydon Way, Broadbridge Heath, Horsham, RH12 3GN, Horsham, England, United Kingdom.
Horsham, England

10 North Gardens, Brighton, BN1 3LB, Brighton and Hove, England, United Kingdom.
Brighton and Hove, England

12 Wykeham Terrace, Brighton, BN1 3FF, Brighton and Hove, England, United Kingdom.
Brighton and Hove, England

12 Penlands Way, Steyning, BN44 3PN, Steyning, England, United Kingdom.
Steyning, England
Loading listings...